Showing posts with label Renovation. Show all posts

Friday, 27 February 2015

Let There Be Light

Cold wet miserable February I can’t wait to see the end of you. Still, there are a few primroses in the lanes around here – and the days are getting longer so maybe it isn’t all bad. Maybe it’s just that the darkest hour is the one before dawn. All will be well so long as the store of wood holds out and the hens give me at least one egg a day between them. Everyone needs reasons to be cheerful.

My music room is almost finished but until I get the wood-burning stove installed it’s too cold to use. I like the contrast between antique and contemporary just like I enjoy old 1920’s finger-picking guitar tunes played at high volume with electric overdrive.

So in recent weeks I have been trawling second hand shops and car boot sales for music room furniture. I picked up a couple of 1960’s style settees, a glass coffee table and a ‘fake’ Eames chair. Ikea provided me with a shelving unit (flat-pack has its place as a friend pointed out the other day).

Lighting turned out to be a tricky business. I wanted spot lights so that I could direct attention to specific things and areas. My first attempt at fixing a light (one of six) produced a great flash that tripped out all the electricity, not just in the barn but in the main house too. Panic – no under-floor heating, dead fridge, thawing freezers, no lights anywhere, useless oven and a dead sound system. Back to the cold, dark, silent Stone Age in a millisecond. Not a good start. I took out the bulb.


My good neighbour Serge arrived with a circuit tester and quickly found the fault. There was a loose wire in the switch. It was easily repaired. At my next attempt I turned off the electricity in the barn and decided to go for broke – wiring up all six lights in one effort. Back at the barn main fuse-board I flipped the switch back to ‘on’ using a wooden stick – didn’t want to put my hand anywhere near it. Surprisingly nothing happened. No shocks or explosions but no lights either.

            ‘Ah, maybe I need to switch them on’, I thought. I took my trusty wooden stick upstairs and gingerly prodded the light switch – nothing – not even the faintest glimmer.

I went back downstairs and turned off the electricity once again and then painstakingly checked each and every connection. They seemed fine to me.

Now I have a philosophy and an approach to work that has suited me well for more years than I care to remember --- ‘When the going gets tough – take a glass of wine and find a settee to lie on’.

While lying on the settee that I came to the conclusion that if the electric circuits were fine, then the
problem had to be in the light bulbs – maybe I had bought a faulty set. So armed with light bulbs from the house (which I knew worked fine), I went back to the barn with a view to replacing the original bulbs with these.

Once again I turned off the juice at the fuse-box and then headed upstairs with replacement bulbs to make the changes. That is when I made a shocking discovery. So shocking that I fear I may never completely recover – There were no bulbs in the light fittings. The bulbs I had bought with the lights were still in their packaging sitting on the Eames chair. I fitted the bulbs and all was well. So, I have lights, although they were hardly required initially, the embarrassment on my face was enough to light and heat a small room for the rest of the week. Even now I am still surprised and embarrassed when I flick the switch and the lights actually come on. I’m still reluctant to touch the switch though – prefer to stand well away and use my trusty wooden stick – just in case.

David


Monday, 8 December 2014

Italian Glass Cool or What?

So I have this barn and the renovation project to turn it into a music studio / chill out space / man
cave, is going well although it has proved to be a lengthy project. The issue which has been occupying many waking moments has been what to do about the pigeon holes. Sometime in antiquity someone cut small holes through the barn walls to create nests for pigeons, there were wooden nesting boxes inside the barn against each hole but they rotted or were eaten by woodworm a long time ago. Maybe people used to eat pigeon eggs in those days or maybe they ate pigeons. Either way, I now have these holes, eight of them, all different shapes and sizes, but all of them too small to describe as windows. They are quite beautiful at night though, throwing pin pricks of light into the courtyard when the light is lit in the barn, so I wanted to keep them but I needed to put glass in there somehow.

Lots of readers came up with suggestions and I tried several methods myself. Problem was that the holes were all different and hardly geometric. Added to that, I had to cope with the fact that the walls are about one metre thick so the holes are actually more like tunnels. The size of hole on the inside often has no relationship with the size of the hole at the other end of the tunnel.

One solution was to fix rectangular sheets of Perspex to the inside wall covering the hole. It didn’t look good. I attempted to make templates and have the glass cut to size, but working out the shape of each hole was too difficult and anyway glass cutters like to cut straight lines and there weren’t any straight lines on any of the templates I made.

A good internet friend suggested coloured glass and for a while I experimented with glass disks cut from old wine bottles bases ( I have plenty of these) but wine bottles tend to be circular and standard sizes and my holes are anything but that.

Another option was to chip away with a cold chisel to make the holes fit the glass, that didn't work either. It was easy enough to take a stone or two out and enlarge the hole but all it gave was a bigger asymmetrical hole – nothing that would take a round or rectangular piece of glass. There was also a problem about fixing the glass in place. Some holes were no bigger than my fist so I couldn't do any work inside the tunnel.

The solution turned out to be a special glass made in Italy. Now I know what you’re thinking – ‘What has this to do with frugality? Sounds like an expensive solution.’

Well, read on. The ‘special Italian glass’ came in the form of food storage containers for fridges. You can buy them in supermarkets and discount stores ranging in price from 3 Euros for the small ones to 6 Euros for a container large enough to fill the largest hole. They are oven proof and have ‘Made in Italy’ stamped on the base. They are easy to plaster into the holes too because they have depth – in effect they are glass bricks. Push one into the hole and plaster around - job done. Special bespoke Italian glass. Neat!

Now this barn faces south – gable ends are east and west. Three holes in the eastern gable end. It is part of a property known locally as a ‘cod house’ built out of money earned by fishermen hunting Cod in Newfoundland. So the barn has a maritime link despite its agricultural intent. In honour of this fact, I intend to paint two of the glass holes in the eastern gable red and green – port and starboard navigation lights, the central hole will be clear glass as a steaming light in accordance with the International Regulations for the Prevention of Collision at Sea. In effect, once the wood burning stove is installed, fired up, and the lights are turned on, this barn will be steaming in a generally easterly direction and will be appropriately lit to comply with maritime law. Cool or What?

David


Tuesday, 22 July 2014

Barn Conversion

The idea is to take our old barn and convert it for human use. Not sure what we will use it for - parties?
Guest accommodation? A place to make a bit of noise with a few musician friends? Probably all three.

So the barn now has a new upper floor and a staircase to get you there and the old walls have been pointed with lime mortar inside and out – except too much stone can look a bit heavy so the gable walls have been rendered to create a contrast. Next job is to insulate the roof.

There are several options here, the cheapest and most obvious is to put rockwool under the tiles and cover it with dry lining. The downside however is that I will lose sight of the old beams. An alternative would be to put a thin but remarkably efficient layer of insulation above the beams directly under the tiles. The easiest way would be to remove the existing tiles, lay the insulation and then put the tiles back. 


There is a problem however; these tiles are not made of traditional slate. They are a form of asbestos. The authorities tell me they are safe but if they are removed they must be replaced not re-used.

Ah well, in for a penny…


David

Thursday, 1 May 2014

The Barn

Many old French houses come with some form of outbuilding. Often the outbuildings are in need of
renovation. This can be quite appealing to purchasers because it seems to offer an opportunity for the new owner to put his stamp on the place. As often as not however, these outbuildings are never renovated partly because the enormity of upgrading the main house has been underestimated, partly because most people simply don't need the additional space and partly because a fully renovated barn doesn't necessarily add value to the eventual selling price. In my case though, I need the barn as a music studio - I tend to make a lot of noise. I also want somewhere where people can stay without feeling that they are tied to me. A place where they can be independent.

This little place where I live is a stone’s throw from the Rance Estuary a beautiful stretch of water navigable all the way from St Malo to Dinan and then, if you drop your mast, you can keep on going south by river and canal all the way to Vannes and the Atlantic. The sister blog to this ‘Simple Sailing Low Cost Cruising’ (Lavillemain blogspot) records my plans to do just that. In the meantime here are some pics of the work in progress on my barn. I hope you notice the incredible roof beams – beautiful!

Now my carpenter tells me that he hasn’t seen anything like them on a barn or house before and he wondered whether they had been built by a sailor or shipbuilder. Funny he should think of that because during my research into the history of this property I came to the same conclusion – via a different route.

Each department in France has its archives and some of the material in some of the archives has been placed on line. In the deepest darkest days of last winter I took time to make an internet search of local archive material (Dept 22). In doing so I discovered two types of document that can be inspected on line.

The first was the official State map (Cadastre) for various dates in the 19th Century for my town and its surroundings. From that I was able to identify my house and confirm that it has existed for a long time. Secondly, I was able to inspect the census returns for each six years from about 1840.

Two interesting things I discovered, First, the population of this little hameau was much greater in years gone by. Second, most of the male population were described as sailors. They would take small boats from here to St Malo and sign up for work on the Terra Neuva’s – great fishing vessels which hunted cod off the Grand Banks of Newfoundland. Often they would be gone for six months at a time, returning via Spain and Portugal where the salted Cod was sold to feed the largely Catholic population.

The women meanwhile tended their plots, grew and sold a surplus of vegetables when they could and kept a cow or goat tethered by the roadside. After the voyage men often returned with new skills, woodworking, boat repairing, sail making etc. After a good trip they also came home with money in their pockets – enough to purchase the materials they needed to build or repair a house or barn. Now the skeleton of a roof is nothing more than a simple upturned boat. The skills learned on the boat therefore, were transferred to house-building. That’s how I think I got my barn.


David

Tuesday, 22 April 2014

Be Your Own Project Manager

I don’t know much about building work, renovation or restoration but in a previous life I had some experience of project planning for new schools. You know that the school has to be open on 1st September, so before the students move in, you have to clean and furnish it during August at the latest. That suggests that the builders have to be out of there by the end of July etc, etc – i.e. start with the outcome and the deadline and work back to the present, describing tasks to be completed in a logical order and highlighting milestones to track progress.

so when I bought this house I had some idea that there would need to be a plan of some sorts – a sequence of events that would lead to a logical conclusion at a pre-determined date.

To get it right, you need specialist knowledge of building processes – when do you bring in the plumber, the electrician, the roofer and the plasterer? Get the sequence wrong and they’re falling over each other, or they spend a good deal of time undoing each others’ work.

I didn’t feel knowledgeable enough back then so I employed an architect to manage the process  - BAD mistake!

It seemed to me that there were three phases to this project. The first was to build an extension onto the house that would eventually become the kitchen. Second phase, a new floor in the old house, rip-out old kitchen and install a new one in the extension. Phase three, renovate the barn.


Initially my building manager seemed to agree with my logic but then presented me with a new problem on every occasion that we met. I also had to whip, encourage and cajole his chosen craftsmen all along the way (thought that was his job). As for getting a planned end date out of him – well I never ever achieved that – we just kind of drifted to an exhausted conclusion.

We parted company at the end of phase two and now I am my own building manager and a much happier person. The initial problems arose when all three phases became interlinked – inevitable probably, but the problems which could have been foreseen were not considered until they stared you in a face, excusable for an amateur but not for a professional.

It began with the extension. A stone wall had to be demolished and earth dug out for the footings – the builder hired a mini digger and dug himself into a hole, couldn’t get the digger out and rolled it over in the attempt. As a result he didn’t separate the stones from the soil as agreed. Instead he created a mountain of mixed earth and stones in what had been our garden.

When we finally had a roof on the extension, the manager insisted on ripping out the floor and dry lining of the old house before laying the floor in the extension because he didn’t want to damage the new floor in the extension with the rubble that would have to be removed when the old floor was lifted. Then, for the same reason the old kitchen had to be removed before the new kitchen could be fitted. Then pipes and channels had to be laid across the courtyard to ensure that there would be water and electricity in the barn in preparation for phase three of the project. Somehow the change in location of the kitchen required major plumbing in the upstairs bathroom and we lost all water in the house.

On one occasion the electrician left the premises without earthing the electricity. The builder took three 240Volt shocks in the period of one hour and he hadn’t even touched an electrical fitting. ‘Ah oui, C’est normal – pas grave’ was the electrician’s response to my phone call.

As this was going on electricians, plumbers and builders would disappear to undertake other jobs. Work on my site was interrupted for weeks on end. The workers didn’t talk to each other and the manager of the project didn’t seem to speak to them either. It was now winter, even though the project had begun in June. By November we were without floors and doors on the ground floor, we had a single functioning electrical socket which was upstairs and the only water came from a tap in the garden. Dust was in the air and cooking was done in the bedroom on a single burner gas stove I had taken from the boat. Everything tasted of antique plaster. On one occasion, to speed up the process, I offered to collect the floor tiles from the builders merchant myself, only to discover that the builder used the day saved to give himself a long weekend holiday.

In retrospect, I should have read a few more books and managed the project myself. Now I’m well into the barn conversion and I have encountered no problems. I have sliced the project into several bite-sized chunks and I bring in the professionals I need when I need them – its not rocket science. As with many things, I have learned that communication is the key and so here are seven top tips for success, learned through bitter experience.

  1. Get the sequence of jobs right

  1. Set realistic but firm deadlines

  1. Create a team of builders, electricians etc who are good friends with each other. That way, they look after each other – a plumber might not think twice about letting you down but he will be careful not to upset his good friend the electrician or his brother in law the carpenter.

  1. Let your builders purchase the material, they get a discount and they should pass at least some of it on to you.

  1. Stay on the premises, if you are away for a week, the rate of progress slows down

  1. Keep two steps ahead, so you can book the people you need and give them plenty of notice. Know how many sockets you want and where the light fittings are to go and make sure to pass on the information in good time – don’t wait to be asked

7.   Keep a record of the work and you can’t be overcharged for time

Well it’s worked for me so far and if it goes wrong - well I have only on person to blame. Project managers?  No thank you.


David

Sunday, 30 March 2014

Think Twice about DIY

Something I thought might be worth passing on to anyone newly arrived in France – think twice about DIY!

Often it is no more expensive to have the job done by a professional. How does this work? Well in France there is a hefty tax on goods that you buy. In the UK it’s called VAT – here it is known as TVA – and it adds almost 20% cost to anything you purchase. The French government however, wishes to assist small businesses and so materials bought by a builder, roofer, plumber, electrician etc are taxed at a much lower rate. So, if you have a big job to do, it can be a good idea to employ a professional and save on the cost of materials. Of course you have to pay him for his labours but often the saving on the TVA is sufficient to meet his charges.

Not only that but the professionals also negotiate a discount from their regular suppliers so they can make a double saving – paying little tax on goods that they can obtain much cheaper than you. Some of the discounts they negotiate can be huge and if they want the work they can often be persuaded to pass at least some of that discount on to you. Last year the guy who laid my floor tiles obtained a 30% reduction in their retail price. The saving to me (taking account of the full retail price and the 20% tax I would have been obliged to pay) more than covered the cost of his labour.

In French law, tradespeople are obliged to quote a price for the job and once the price is agreed they may not add extra charges. In producing the quote, they describe the price of materials and their labour charges so it can be quite easy to estimate whether there is any saving or additional cost – and then, if necessary, negotiate a lower price by asking the guy to pass on some of the discount he has probably negotiated with the supplier.


David

Sunday, 22 December 2013

Good Reasons for Optimism


It’s the shortest day of the year; Christmas and New Year are just around the corner and, from here on, we get a little more daylight each day. A new year, new veg growing in the potager and a boat to launch in spring (if I get the renovation done in time), and as a bonus, I have been asked to undertake a twenty day project for my old employer, so there will be a little extra in the budget – reasons to be optimistic? You bet – especially when I look back in my diary to this time last year.

The plan had been a three phase development of this little cottage and barn. The first phase was a new-build extension on the ground floor to the north with a new kitchen installed.  Phase two should have been a refurbishment of the existing ground floor, removal of old kitchen, installation of a new log-burner, a new tiled floor with under-floor heating, new dry-lining and an insulated ceiling between the beams. The third phase would have been a conversion of the barn into a workshop and utility room on the ground floor and a play-room above. When I say play-room I mean a place were we can make our music, do our art, and hang out with friends – maybe put a pinball machine and an old juke-box in there just for fun.

Well plans don’t always work out quite as expected. Halfway through the building of the Kitchen, the builder advised that it would be a bad idea to complete phase one until all the dirty work of phase two was completed. The problem was that the only viable access to the living room would be via the new extension – better to rip out the floor and dry-lining and get the liquid concrete into the living room now, before the extension is finished otherwise we would have been dragging concrete and rubble through the new kitchen. ‘Oh and by the way’ he added, ‘if you want power, water and drains into the barn, we need to dig those channels before we lay these new floors’.
 
So phases one two and three became one single effort to sort the ground floor of the entire property. It also
meant that stuff had to be ripped out before new stuff could be installed. By this time last year we had a home with no floors, no kitchen, bare stone walls, no doors, no running water, except for a standpipe outside, no sink and only one working electric socket. Everything was covered in plaster dust and we were surviving in one upstairs room.

At such times you realise how important friends can be – and, given that we had only lived here six months at that time, it serves as a strong reminder that people are naturally friendly and helpful. We were offered free accommodation in several homes and camping cars – and we had a different invitation for every meal and celebration through the holiday period. We even managed to throw a party ourselves using space heaters and a cooker that we took off the boat. I have no idea how we stayed so cheerful that winter but I’m pretty sure it had much to do with the warmth and friendliness of people who live in this neck of the woods – Is it like this anywhere or is there something special about this place and its people?

Well you might know better than me – I haven’t travelled outside of Europe but I suspect there is something quite special about people here. It’s a village that has traditionally made its living from the sea. The men signed up for long and dangerous voyages to Newfoundland – fishing for cod. The women were left to grub what living they could on the parcels of land they managed to buy or inherit. They would naturally support each other during the long months of the cod fishing season. The men, as seafarers, were cosmopolitan and broad in their outlook and they were used to getting on with people in the close confines of their vessels – in effect they were all in the same boat – and that culture of mutual support and openness still seems to characterise people here.

It extends even to people like us – newcomers.  People make places, and collectively they make the
‘culture’. We were lucky to land among a group of friends who could tolerate and even enjoy the differences between us. Some people I know parachute into an unfamiliar community simply because real estate prices are particularly good or the scenery captures them. I wonder how they are received and how they make out. Ah well, Happy New Year everyone

David


Tuesday, 10 December 2013

A New Log Burner

There is nothing prettier than an open wood fire but if you’re trying to be frugal it gives little comfort to know that 80 percent of the heat it produces disappears up the chimney. A wood burning stove is much more efficient and effective. For a start it acts more like a radiator than a fire. The heavy iron casing throws heat into the room and the huge chimney is reduced to a single small flue. The rest of the chimney can be sealed with insulation to keep heat in the building.

There was a wood burner here when we bought this house - a  ‘Vermont’ cast iron job putting out 8 Kwts of heat  and it was enough to keep the whole house cosy even during a hard winter.

But as a heater for a second home, a holiday home, it had a few drawbacks. Firstly, it took about a day and a half to reheat the fabric of the house, so if you came here for a long weekend, say arriving Friday afternoon, the house wouldn't feel really warm until Saturday night. Secondly, because the chimney wasn't used between visits and it hadn't been lined or capped, rain water came in.

One February night we arrived here, lit the stove and choked on the smoke which filled the room. Investigations the next morning turned up a dead pigeon and an owl in the flue. They had obviously fallen in there and died a horrible cold death. Soon after we had a ‘chapeau’ fitted to the top of the chimney to prevent further useless deaths – and to help keep out the rain.

But, by then the iron stove had rusted due to the rain and lack of use. Bits were beginning to fall off. A new stove was called for and it was one of the first improvements we made when we moved here permanently but if you’re thinking of getting a wood burner it is important that you do some thorough research into your needs and circumstances.

In France stoves are described according to the heat they put out – the measurement is in Kilowatts.  Now a stove is most efficient when she is burning good wood and when she is stacked reasonable well. It’s difficult to have a small fire in a stove so you need one that produces enough heat when burning efficiently – but not too much – otherwise you’ll be opening doors or running half empty which is not efficient.

To calculate what size stove you need, begin by obtaining the ‘volume’ of space you want to heat. Measure the width, length and height of your room and then multiply the three measurements together, i.e. width 8m x length 4m x height 2.8m = 89.6 cubic metres.

Now, if your house were a new build and fitted with very good insulation, you would divide this figure by 25. For a room with average to good insulation you would divide the volume by 15. If the insulation were poor or non existent, then the division of the room’s volume would be by 10.  If you are unsure use 15 to get an idea of the Killowatts you need.

Ok so that is the size of space you want to heat but if you've got an open staircase in your living room, heat will rise up it. This may be a good or bad thing, you may want the hot air to rise through the upstairs of the house – or you may prefer to insulate your room and use other solutions upstairs. Either way, just remember that heat rises and bear that in mind when you make your calculations. 

Another thing to know is that old stone houses like this one prefer a fairly constant level of heat and humidity so you need a stove that will bring the house up to your preferred temperature steadily and then maintain that temperature at an efficient burn.

Finally the size, type and quality of your wood matters.  Generally any dry hardwood will do but Oak is one of the most popular because it is very dense, it burns slow and hot, and it is easy to split. Birch also burns well but it burns fast. Poplar is popular as is Ash and Elm.
 Softwoods are not so good because they contain a significant amount of resin which can build up in the flue and, over time, you risk an uncontrolled blaze in the chimney or flue. The drier and more mature the wood the better. An easy test is to bang two pieces together; a dry mature log will have a musical note. In this part of France wood is sold by the Cord a cubic measure of neatly stacked logs 3M x Im  x Im. Three Steres make a Cord. I use about a Cord and a half each year at a cost of about 360E per year.

 Generally, in this part of France wood is sold as 30cm or 50cm logs. 30cm logs are more expensive because there is more wastage in sawdust. Now, ‘here is the rub’ as Shakespeare would say, our new log burner is an ‘Invictor’ which takes logs of 45cms! Bit of a pain really, either we pay more for smaller logs or I have to re-cut every log in my store!

If you have the space, you can save money by sourcing your own wood, cutting, storing and seasoning it yourself before it will be required, or  by purchasing cut  logs ‘green’, and seasoning as above but you need to get at least a year ahead (two years is better still) – purchasing or cutting, stacking and protecting now for 2015 or later.


Well, in France they say a log warms you up twice – once when you cut it and again later when you burn it, - but once you find a good woodman treat him as a family treasure.

If you are thinking of buying a log burning stove, there is a great deal to think about. I used this book and found it a great help in making a good choice

The Log Book: Getting the Best From Your Wood-Burning Stove, 2nd Edition (USA Readers)


the log book (UK Readers)


David


Sunday, 24 November 2013

Cold Night in Plouer

It must have been a cold night last night. I came downstairs at 8:30 (well it was Sunday) and I was greeted by warm and toasty floor tiles. The underfloor heating had kicked in during the night and as a result I was more comfortable in bare feet than shoes. 

'Well, OK', you might say 'is that such a big deal?' And I would reply 'Oh yes. You should have seen the state of this place at this time last year'.

Susan and I bought this place almost seven years ago. Our plan was to use it as a holiday home and then as soon as possible afterwards we would renovate and move in permanently - trading a degree of affluence for a better quality of life. The process is described in the Home Page of this site.

Personally, I blame a guy called Maslow. He came up with a Hierarchy of Need, arguing that everyone is seeking a similar goal - but it can only be achieved when more urgent and pressing needs are met. On a simple level, he would argue that everyone needs to eat and drink but if you are drowning at the bottom of a swimming pool, a burger and a glass of beer would be the last thing on your mind! There is a hierarchy you see. Now when we bought this house we believed we were close to the top of the list - we could breath, eat, drink etc, had a comfortable amount of money and the final goal - self-fulfillment (the Americans call it self-actualization) was just around the corner - if only we could have more time for us and if only we had to devote less of this precious resource to the job.

Well, maybe there was a trade-off -- I could break with traditional employment and have more time - but of course there would be less money - so frugality would be the keyword.

We came here full-time at the end of August 2012 and began renovating. By November, this time last year,
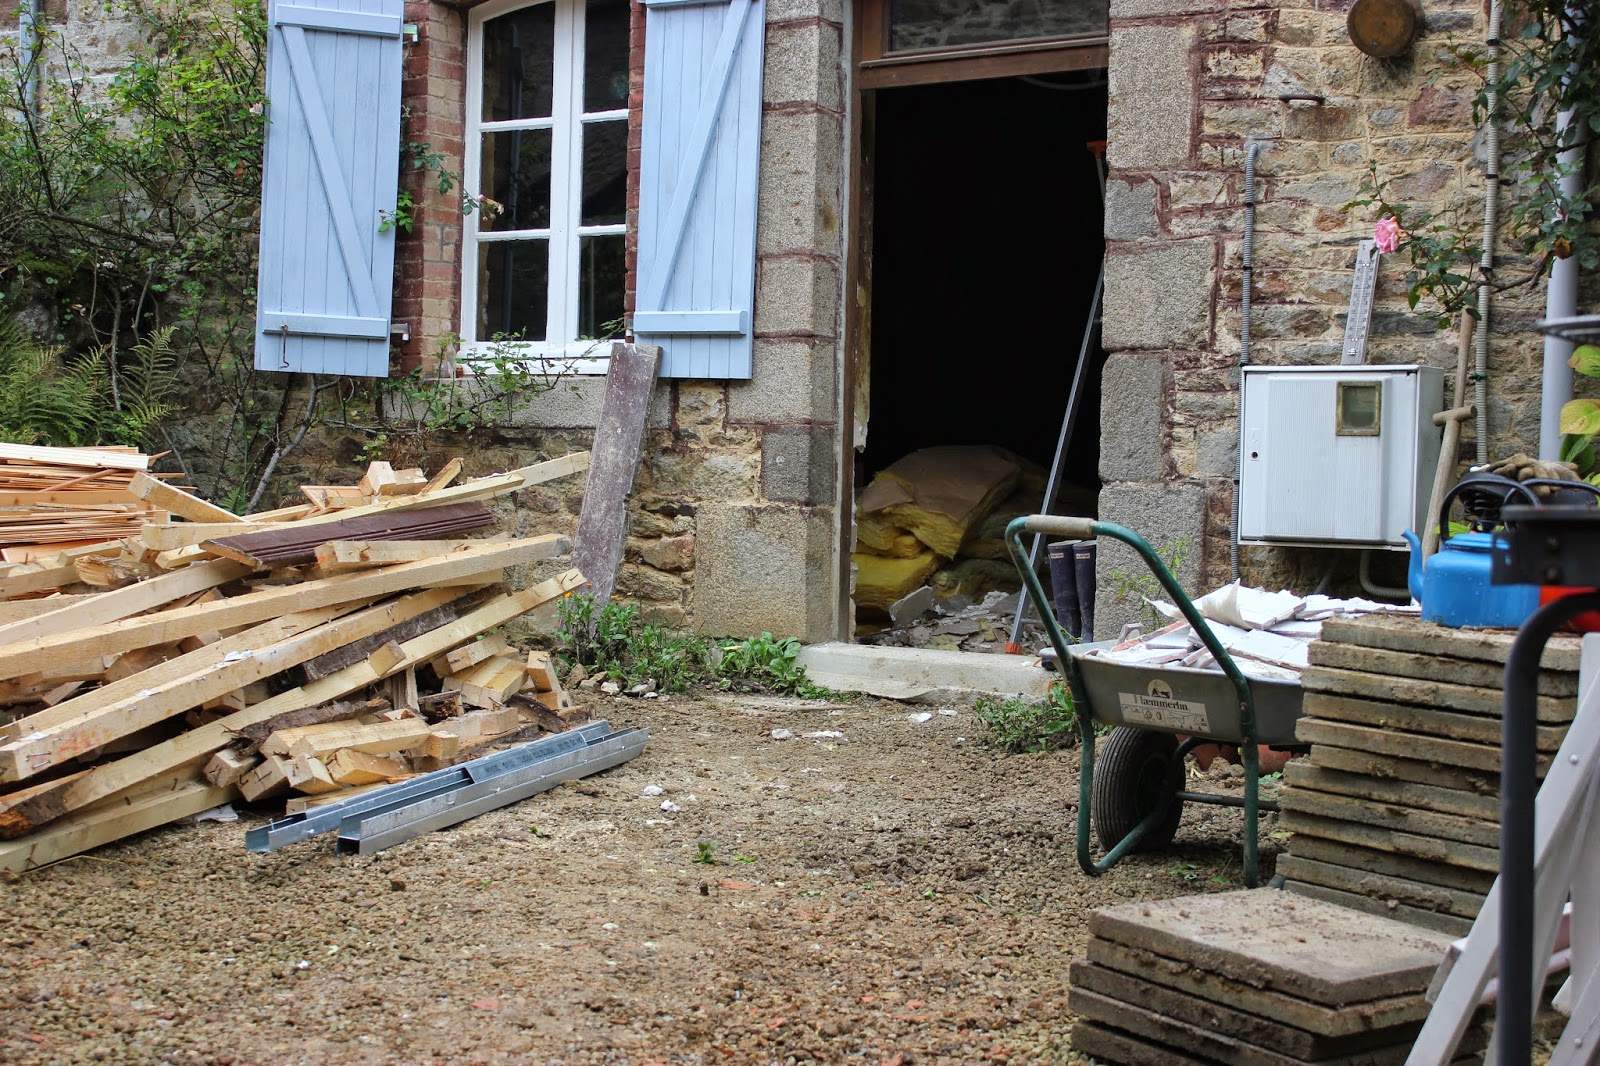
we had the shell of an extension built - but there were no doors or windows. The ground floor of the house had been ripped up. Drainage channels and wires chris-crossed the concrete screed. The dry lining had been removed an it sat in a wet pile in the courtyard. There was only one electric socket that worked in the entire house. We had a one burner camping gas stove I had brought from the boat and we had water - but it was from an outside tap and it was cold. Every surface even in the attic was covered in plaster dust. In a period of only three months, eyes open, we had both voluntarily thrown ourselves right back down Maslow's hierarchy - not gasping for breath at the bottom of a swimming pool - but certainly we were cold, wet, miserable and living in a hovel. We did manage to eat but whatever we cooked tasted of concrete dust and old stuff, you know the sort of material that drops from old stone walls. Bathing and washing up required use of the bath, which had to be filled from an old kettle and the garden - well it had ceased to exist - more like a bomb site really. No green, just brown rocks, holes, trenches and piles of rubble.

I can't say the experience left no scars, still shudder when I see a pile of rocks - but I can say that this morning, toasting my toes with a good coffee in my hand, I at last feel able to tell the tale and maybe share a few ideas with people undertaking or planning similar attempts at self-fulfillment through a similar frugal route.

As this is my first post I should also mention that while all this has been going on, I have been attempting to renovate an old sailing boat on the estuary here. That story is called

Simple Sailing Low Cost Cruising

David